Sunday, August 11, 2013

When the kids are away


My husband and I got out of town for a wedding this weekend (don't you LOVE a wedding photo booth?)  --and my in-laws picked up the kids and took them off to their farm for a week.

One WEEK!

At the wedding, whenever anyone asked Dave what we were planning with the kids away, he said, with no small amount of false enthusiasm, "House Projects!"  And of course, this is true.  (Both the intention and his level of enthusiasm.)

Now, we both have other work to attend to this week, but I also have visions of completing many, MANY, long-unfinished projects.  Like painting the girls bathroom and re-making their headboards and maybe finally solving the problem of the upstairs hallway.

Let's hope for progress.  We also have a lot of less fun, less glamorous work to do around here, like organizing the storage under the basement stairs.

I'm not going to promise "after" shots at the moment, but I will share my continued inspirations along the way.

When you get a "free" week, you totally do house projects, right?

Friday, August 9, 2013

Teeny Nursery Schemes

Remember the plans for a built-in crib in the teeny tiny nursery?

Well, we're not doing that anymore.  But when we WERE, the floorplan looked like this:


Crib/ drawers in the nook, 60" dresser on the back wall, 4x6 rug, existing glider in the corner.
Teeny, right?

And the options looked like this:


Schumacher Zimba wallpaper, modern dressers, graphic rugs, fun art.

Well, the plan has changed and a stokke crib will go on that back wall and a dresser set up will go in the nook.  More to come on the look!

My kids are with their grandparents next week, and my list is a mile long....Hope to share project updates as I go.  Have a great weekend!


Tuesday, August 6, 2013

Office Options

Over the summer, I've been working on a long-distance project with some small business owners in NYC.  After figuring out the optimum layout for their 600sf of raw NY loft-y space, I put together a couple of looks for the lounge area.

Two conference/dining rooms

(Table and chairs, light fixture, wall treatment)

Or 4 different looks for a seating area.  (Each group reads form top: Light fixture, couch, coffee table, chairs, wall treatment)

1.


2.


3.

4.


To be clear, this is an either/or, not a both/and.
I honestly can't pick a favorite.  Love the masculine vibe and the mix of modern/industrial/funky elements.  Very fun to put together!

Monday, August 5, 2013

Art Wall Two Ways

There's a first for everything, right?

I showed you a glimpse in to a just-finished bedroom on Friday, only, I have a secret: that's not how it looks now.

I hung the gallery wall a while back, with my client.  As with any wall of frames, we played around, we tweaked, we hung, we tweaked some more.  We agreed that it was perfect.  But flash forward to late that night: the husband came home and, well, it just wasn't what he had in mind.

So we revised, as one does.


You know what?  I actually love it both ways.  And I post this because it is such a great illustration of the idea that there are ALWAYS multiple options, and no wrong answers.


Which do you prefer: more frames, or fewer?


Saturday, August 3, 2013

Small Measures: chair swap

via Cote de Texas

Amp up a lovely dining room in 30 seconds flat: bring in a pair of chairs from another room and add them to the mix.  Instant energy!

Friday, August 2, 2013

Sneak Peek: Neutral bedroom


I was at a client's hanging art yesterday.  I usually use a lot more color, but love the effect of this soothing, neutral bedroom.  We started with these choices, then revised until we reached this tonal mix of whites, ivories, tans, and greys.  Love the hit of pattern with the quadrille pillow on the bed!

Have a great weekend!

Thursday, August 1, 2013

New Traditional Living Room

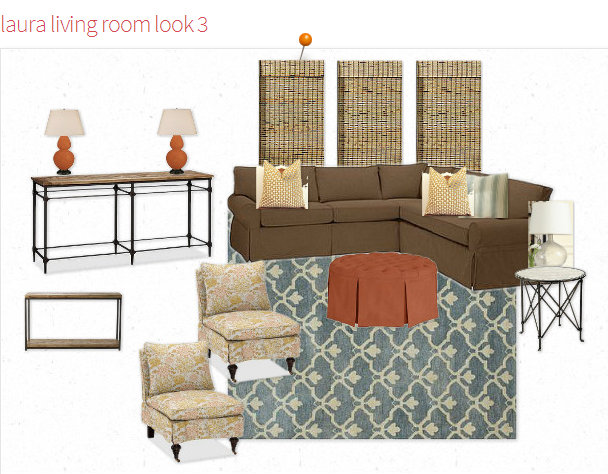
I had a fun design consult yesterday with a woman who just moved in to a new home and needed some help figuring out her great room.  Huge windows with golf course views, gorgeous open kitchen with marble countertops and blue glass backsplash, and no clue what to do with the floorplan!

We decided to bring her brown sectional up from the basement (where a bigger seating solution is needed).  A long console will sit behind one side of it to divide the living room from the dining area.  Lamps on the console will further create a "wall."  A pair of slipper chairs will create a U-shape seating area with the sectional, and their short height will not impede the view.

Picking up on colors throughout her house (some of my faves, which makes it easy!)  here's what I gave her.


Love it all!  Every time I work on a sort of "new traditional" space, I wonder what I am doing in a modern house.  But the grass is always greener, right?

That second one makes me think of this gorgeous house that Nicole featured the other day.

But back to me.  Do you have a favorite?

LinkWithin

Related Posts Plugin for WordPress, Blogger...